
<-- style PDP --> 5 Benfrisco Crescent, Toronto - Detached for sale for $784,900
  • for sale
  • leased

5 Benfrisco Crescent

Toronto, Ontario, M1H 1N2 - Woburn

$784,900

  • Neighbourhood

    Woburn

  • Major Intersection

    Bellamy/Lawrence

  • Listed Since: 52 day(s)

  • Last update: 7 day(s) ago

Overview

  • Property Type

    Detached, Sidesplit 3

  • Bedrooms

    3 + 1

  • Bathrooms

    2

  • Basement

    Finished

  • Kitchen

    1

  • Total Parking

    3

  • Lot Size

    50x110 (Feet)

  • Taxes

    $3,905.61 (2026)

  • Type

    Freehold

Property Description

Property description for 5 Benfrisco Crescent, Toronto

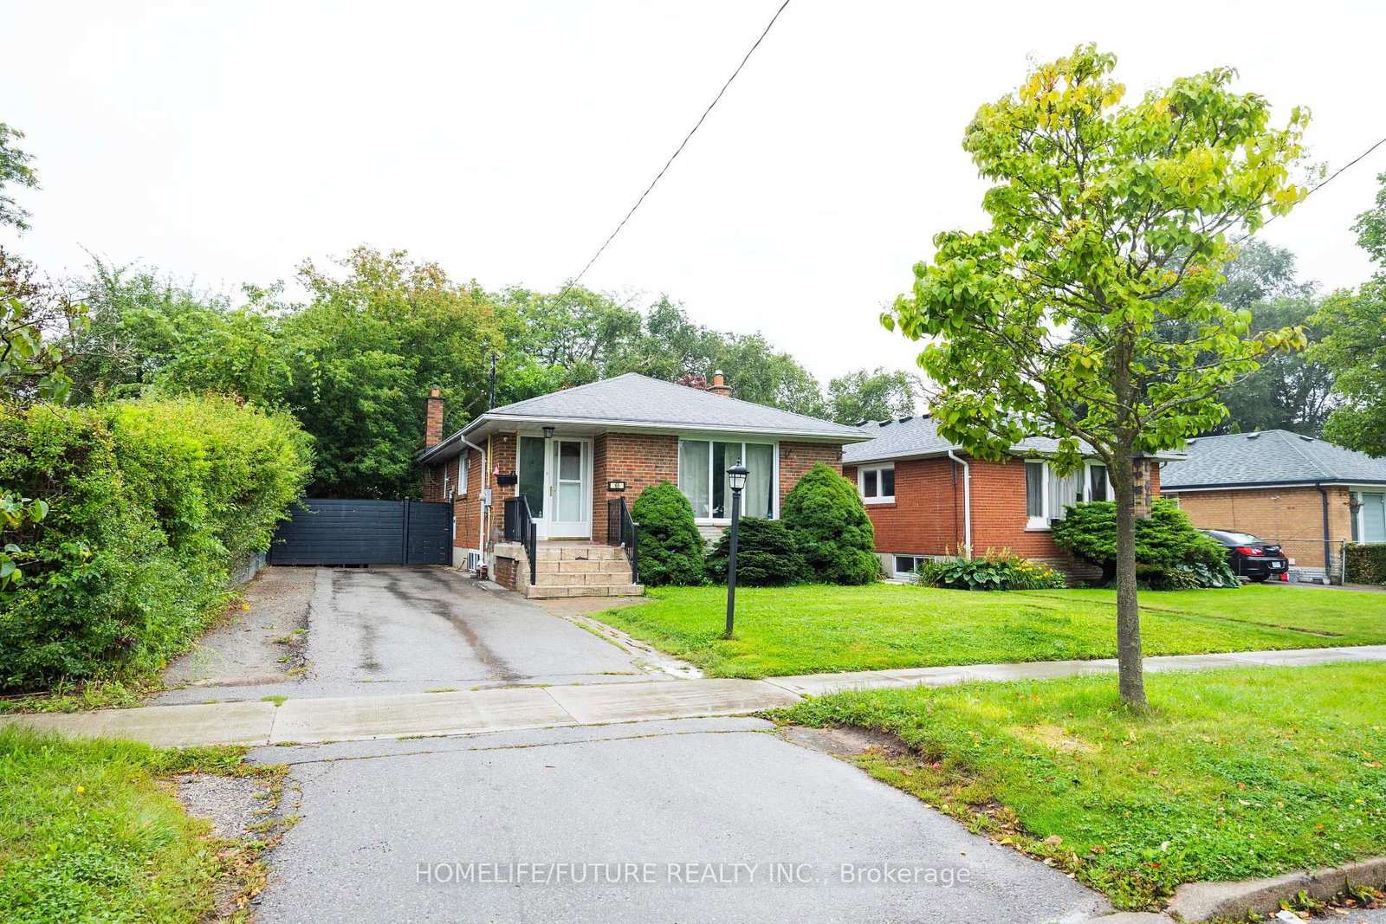
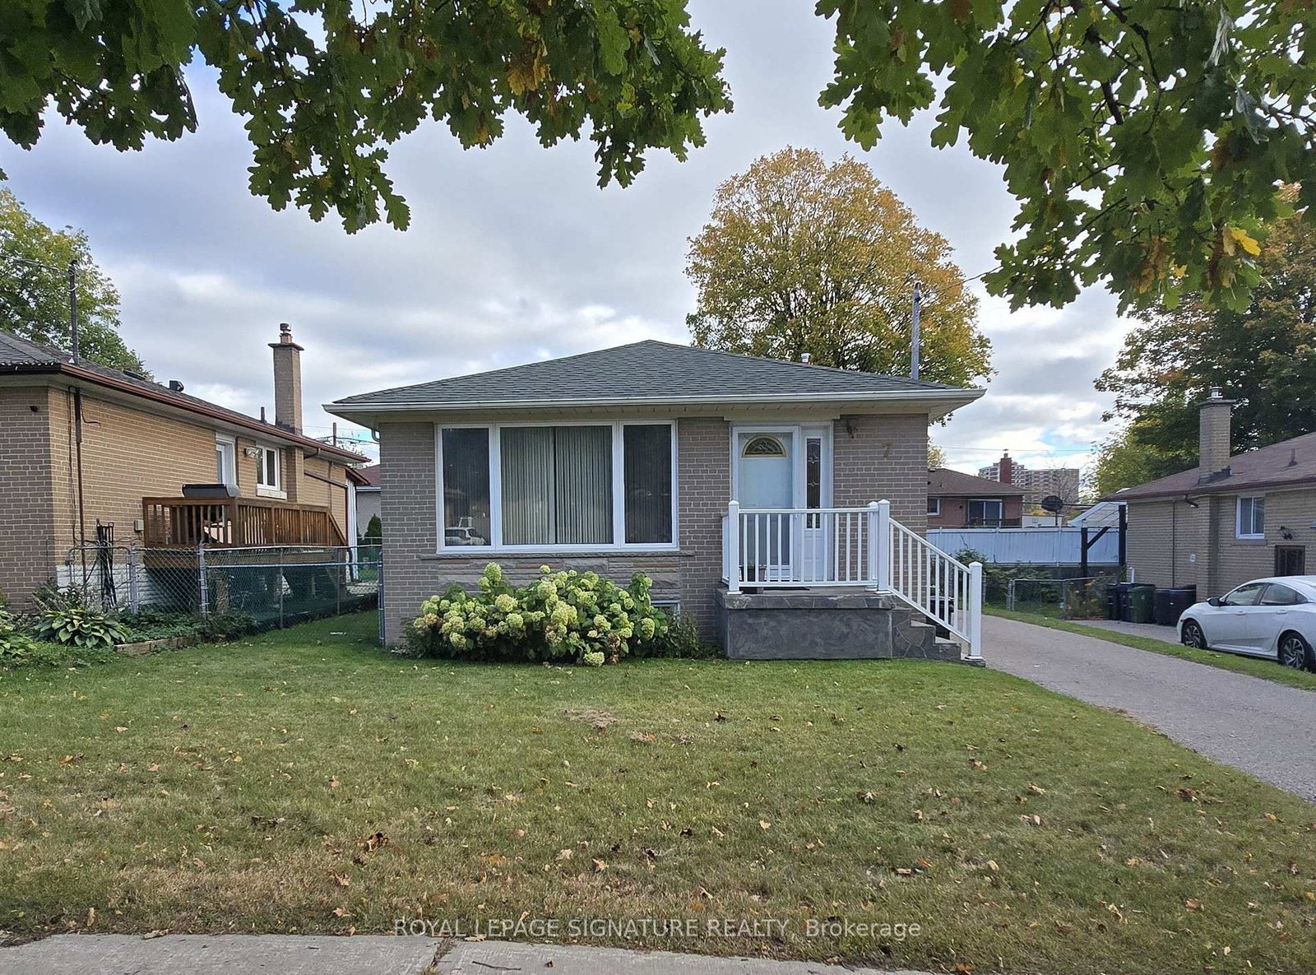
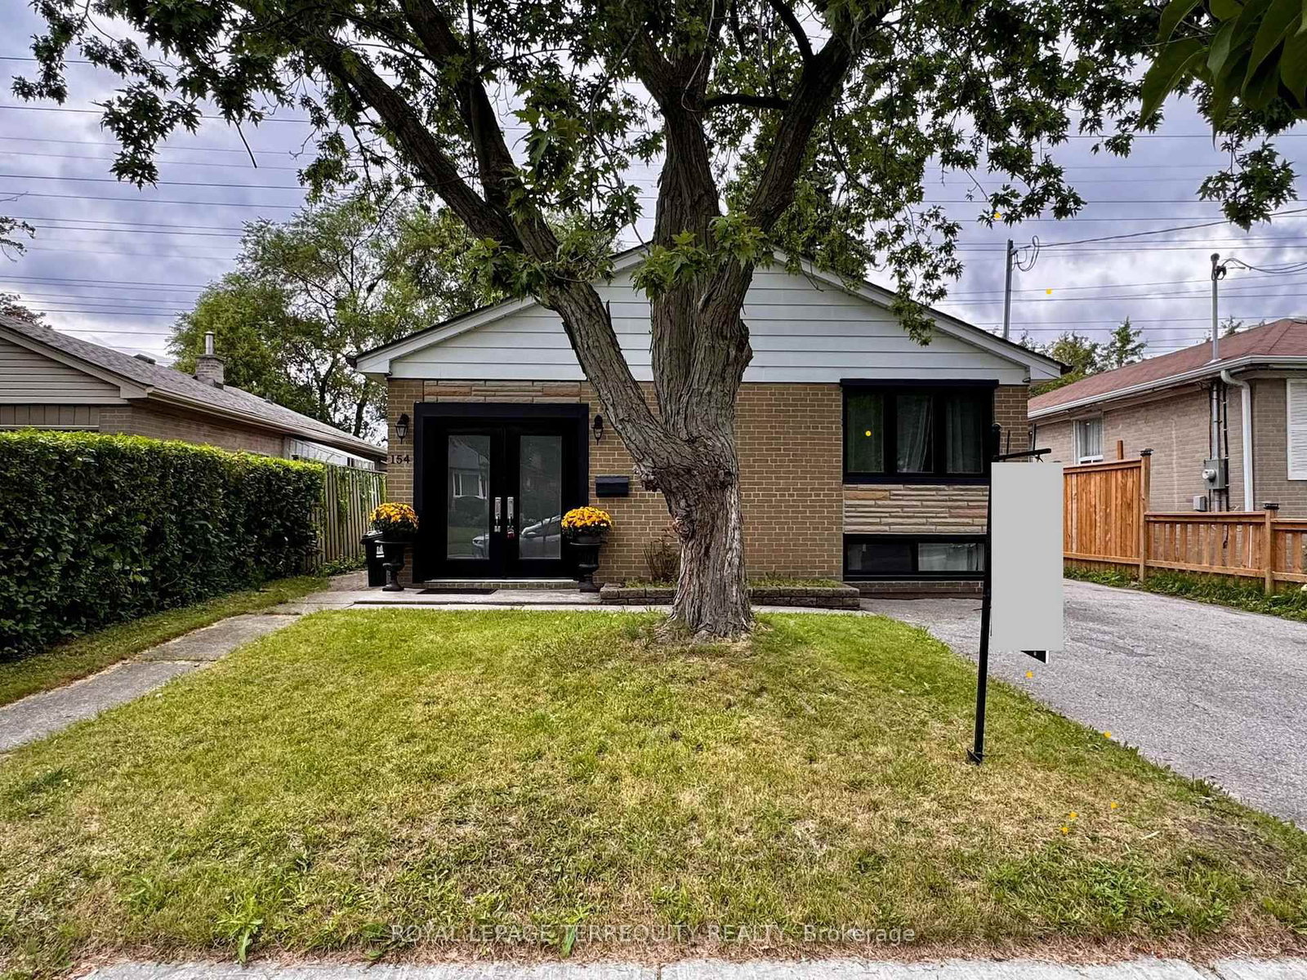
Room To Grow on a True 50Ft Lot In Woburn! This Meticulously Maintained 3-Level Side Split (Sought-After Catalina Model) Sits On A Quiet, Family-Friendly Crescent With Frontage Few Homes In This Pocket Can Match. Beautifully Landscaped Grounds Include An In-Ground Sprinkler System & Storage Shed, So The Curb Appeal Takes Care Of Itself. Inside, The Bright Main Floor Features A Soaring Vaulted Ceiling & A Wood-Burning Fireplace Made For Cooler Evenings. Hardwood Floors Run Under The Carpet, And The Solid Hardwood Kitchen Cabinets Are Ready For Whatever Finish You Choose. The Eat-In Kitchen Walks Out To The Backyard, Making Everyday Meals & Weekend Hosting Easy.The Finished Lower Level Offers A Complete In-Law Suite With A Bedroom, Kitchen & New Bathroom, Ideal For Extended Family, A Nanny, Or Rental Income Potential. Owned Hot Water Tank, Updated 100 Amp Electrical (2019) & A Smart Thermostat Add Peace Of Mind & Efficiency.Everything Is Close: TTC, Shopping, Top Schools, Parks & The Scarborough Ravine For Weekend Walks. Minutes To Scarborough General Hospital, & Positioned For The Future Lawrence Ave & McCowan Rd Subway Station, Currently Under Construction.A Well-Cared-For Home, A Wide Lot, & A Location That Keeps Getting Better. Book Your Showing Today!

Listed by Best Sellers Realty Inc.

  • MLS #

    E13800110

  • Sq. Ft

    700-1100

  • Sq. Ft. Source

    MLS

  • Lot Irregularities

    n/a

  • Year Built

    Available Upon Request

  • Pool

    None

  • Drive

    n/a

  • Garage

    None

  • Total Parking

    3

  • Family Room

    N

  • Den

    N

  • Exterior

    Brick

  • Fireplace

    Y

  • Roof

    Asphalt Shingle

  • Foundation

    Concrete Block

  • Elevator

    n/a

  • Water View

    n/a

  • Laundry Level

    n/a

  • Heat

    Forced Air

  • A/C

    Central Air

  • Water

    Municipal

  • Water Supply

    n/a

  • Sewers

    Sewers

  • Central Vac

    N

  • Living

    7.72 x 4.75 ft Main level

    Vaulted Ceiling, Combined W/Dining, Fireplace

  • Dining

    772.0 x 4.75 ft Main level

    Vaulted Ceiling, Combined W/Living

  • Kitchen

    4.75 x 2.69 ft Main level

    Eat-In Kitchen, W/O To Yard

  • Primary

    4.35 x 2.95 ft Upper level

    B/I Closet

  • 2nd Br

    3.42 x 2.81 ft Upper level

    B/I Closet

  • 3rd Br

    3.32 x 2.59 ft Upper level

    B/I Closet

  • Br

    2.81 x 2.87 ft Lower level

    Window

  • Laundry

    2.42 x 1.89 ft Lower level

    Laundry Sink

  • MLS #

    E13800110

  • Sq. Ft

    700-1100

  • Sq. Ft. Source

    MLS

  • Lot Irregularities

    n/a

  • Year Built

    Available Upon Request

  • Pool

    None

  • Drive

    n/a

  • Garage

    None

  • Total Parking

    3

  • Family Room

    N

  • Den

    N

  • Exterior

    Brick

  • Fireplace

    Y

  • Roof

    Asphalt Shingle

  • Foundation

    Concrete Block

  • Elevator

    n/a

  • Water View

    n/a

  • Laundry Level

    n/a

  • Heat

    Forced Air

  • A/C

    Central Air

  • Water

    Municipal

  • Water Supply

    n/a

  • Sewers

    Sewers

  • Central Vac

    N

  • Living

    7.72 x 4.75 ft Main level

    Vaulted Ceiling, Combined W/Dining, Fireplace

  • Dining

    772.0 x 4.75 ft Main level

    Vaulted Ceiling, Combined W/Living

  • Kitchen

    4.75 x 2.69 ft Main level

    Eat-In Kitchen, W/O To Yard

  • Primary

    4.35 x 2.95 ft Upper level

    B/I Closet

  • 2nd Br

    3.42 x 2.81 ft Upper level

    B/I Closet

  • 3rd Br

    3.32 x 2.59 ft Upper level

    B/I Closet

  • Br

    2.81 x 2.87 ft Lower level

    Window

  • Laundry

    2.42 x 1.89 ft Lower level

    Laundry Sink

Thinking of Selling?

Find Out Your Home’s Value in Today’s Market!

No Email or Signup is required to view your home estimate.

estimate your home value

Contact Manoj Kukreja

Sales Representative,
Century 21 People’s Choice Realty Inc.,
Brokerage
(647) 576 - 2100

Manoj profile avatar

Property History

Property history for 5 Benfrisco Crescent, Toronto

This property has been sold 2 times before. Create your free account to explore sold prices, detailed property history, and more insider data.

Sign In / Register

Inventory Graph

10 9 8 7 6 5 4 3 2 1 0 3 Months of inventory SELLER'S Market BALANCED Market BUYER'S Market

Mortgage Calculator

This data is for informational purposes only.

Mortgage Payment per month

Principal Amount

Interest

Total Payable

Amortization

Amortization

Closing Cost Calculator

This data is for informational purposes only.

Closing Cost Total for this property

Total Cash flow for purchasing this property

Down Payment(%)*
Additional information

Provincial Land Transfer Tax

Ontario Land Transfer Tax Rebate

Toronto Land Transfer Tax

Toronto Land Transfer Tax Rebate

PST on CMHC Insurance Premium

Lawyer Fees

$2,825

Government Registration Fee's

$164

Title Insurance

Closing Cost Total

Total Cash flow for purchasing this property

Provincial Land Transfer Tax

Ontario Land Transfer Tax Rebate

Toronto Land Transfer Tax

Toronto Land Transfer Tax Rebate

PST on CMHC Insurance Premium

Lawyer Fees

$2,825

Government Registarion Fee's

$164

Title Insurance

Down Payment(%)*

* A down payment of less than 20% is permitted only for first-time home buyers purchasing their principal residence. The minimum down payment required is 5% for the portion of the purchase price up to $500,000, and 10% for the portion between $500,000 and $1,500,000. For properties priced over $1,500,000, a minimum down payment of 20% is required.

Thinking of Selling?

Find Out Your Home’s Value in Today’s Market!

No Email or Signup is required to view your home estimate.

estimate your home value

Contact Manoj Kukreja

Sales Representative, Century 21 People’s Choice Realty Inc., Brokerage
(647) 576 - 2100

Manoj profile avatar

Recent Sold Listings in Woburn, Toronto

Popular Cities